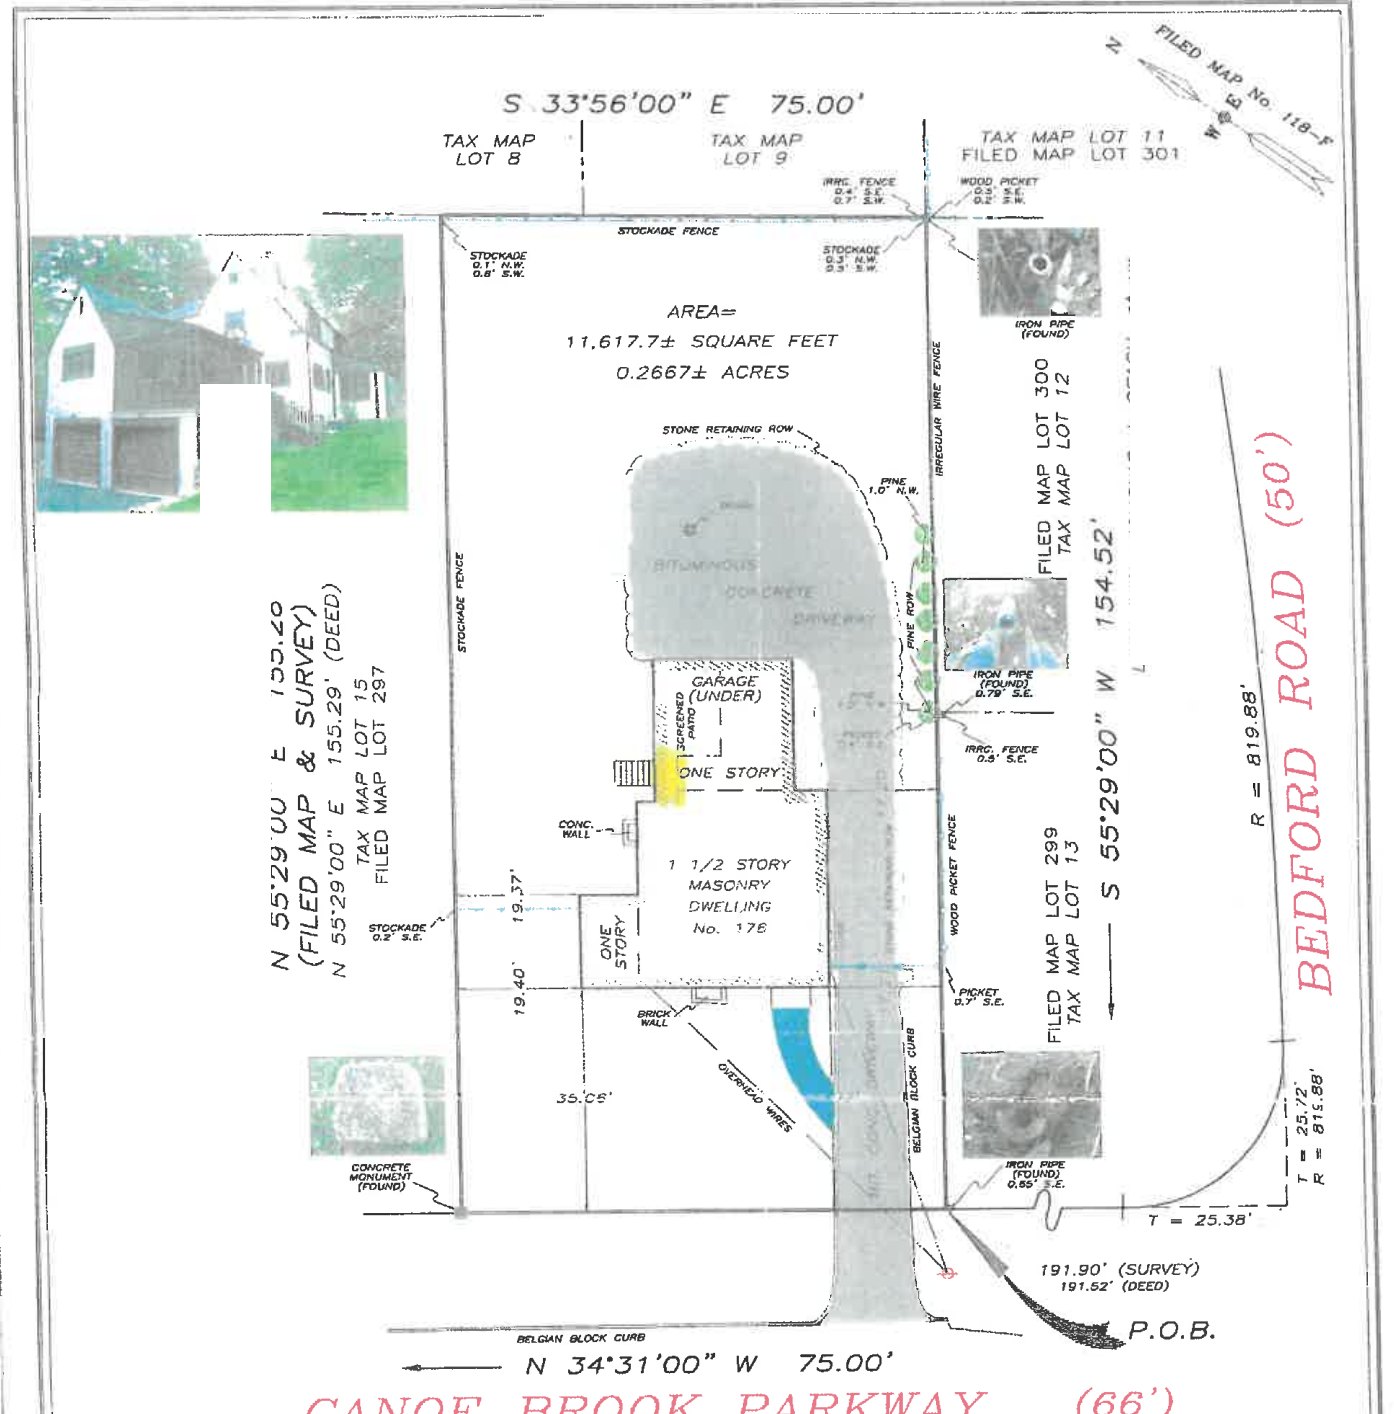
Three ways to grow the house, each complete on its own, drawn to scale on the 2005 plat of survey. Pick one option at a time, walk its four levels, then compare. Schematic, not design.
1 · THE LOTWhat the survey says the lot will take
Every number below is from the survey unless marked. It moved the house, grew the lot and shrank the wing compared with the earlier pages.
2 · THREE OPTIONSOne at a time
Each option is the whole house — bedrooms, baths, the open back, the suite, the pad — not a room. Switch options with the buttons, levels with the tabs. Side by side shows the same level for all three.
3 · SIDE BY SIDEThe three on one table
4 · MONEYCost, value, return
Planning-grade, not bids. None of the three pays for itself on resale at 2026 costs. A and B sit at 0.65–0.69; C is 0.51 because the market prices square feet, not gardens. Choose on the house and the permit path, and use the minimum build as the reference point.